
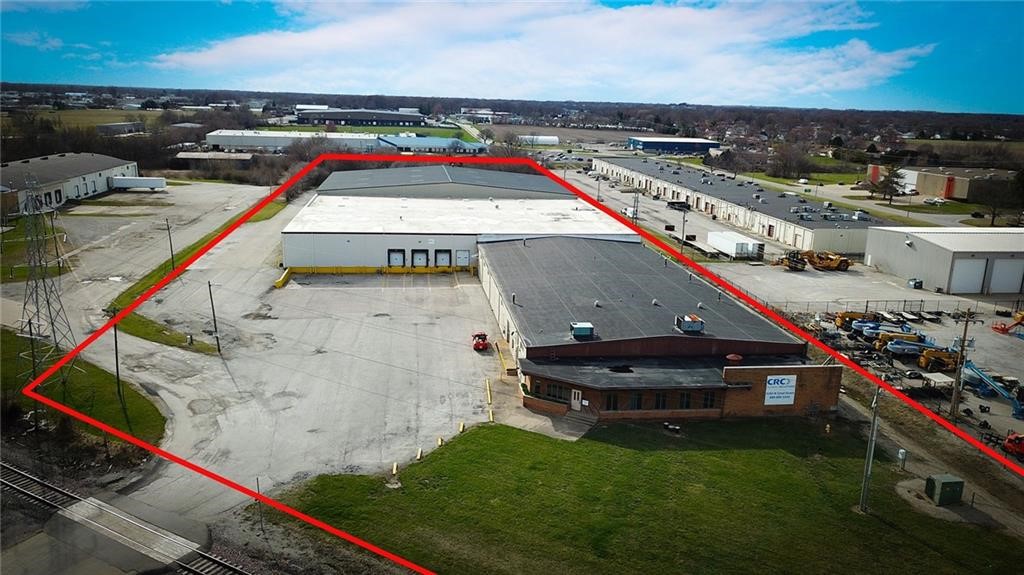
3205 N 22nd Street,Decatur, IL 62526
Decatur, IL 62526

Description
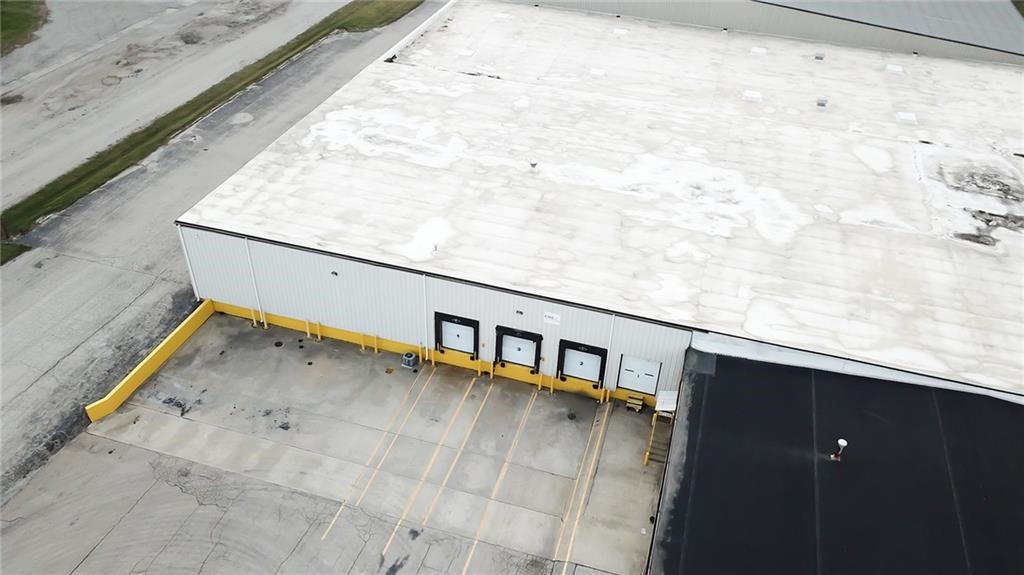
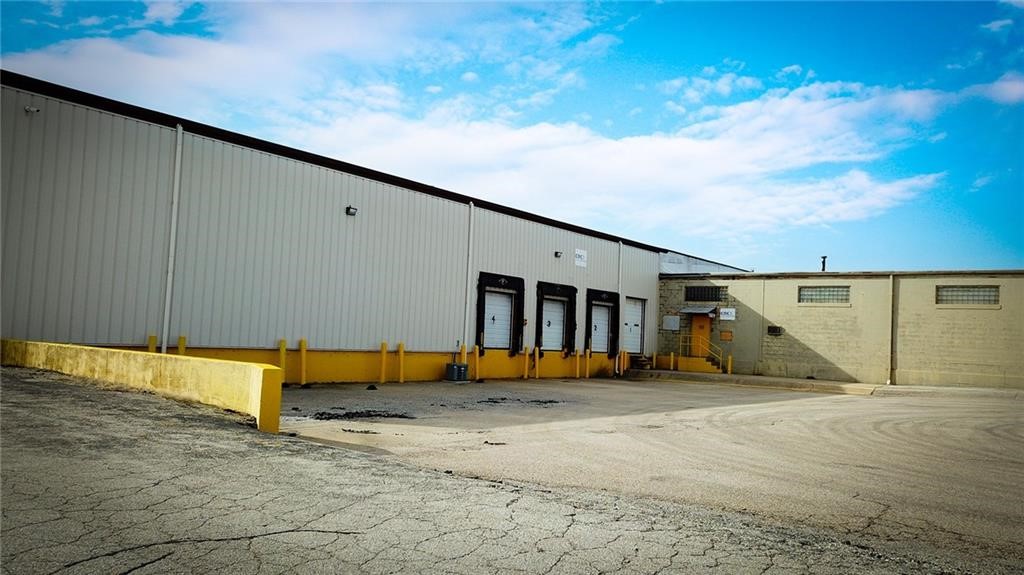
This building features a layout with varied ceiling heights, including a 12'8" ceiling height in the production area, 18' clearance on the shipping and warehouse side, and a rear metal warehouse with 22'4" eaves that rise to a 30'5" peak. For loading and access, the front shipping area provides three 8' x 8' loading docks and dock doors, along with one 8' x 10' loading dock and door, plus five additional 8' x 8' dock doors currently covered with sheet metal for preservation. The rear exterior includes an 8' x 8' door on the back side, as well as three 8' x 9' loading docks and doors and one 8' x 10' drive-in overhead door located on the rear west side. Exterior construction consists of a concrete block foundation for the front and middle sections with block walls, brick facing at the office area, and a low-pitched gable roof with a rubberized surface (updated in 9/2026), while the rear warehouse features a poured concrete foundation, metal walls, a gable roof, and metal gutters with downspouts. Call for more info.
Details
| MLS # | 6260956 |
|---|---|
| Listing Type | For Sale |
| Style | Industrial |
| Sub-Type | Resale |
| Status | Active |
| Year | 1963 |
| Days On Site | 52 |
| Listing Provided By | Vieweg RE/Better Homes & Gardens Real Estate-Service First | Tim Vieweg |
Features
| Bath(s) | 5 Total |
|---|---|
| Story(s) | 1 |
| Zoning | M-1 |
| Acreage | 7.25 |
Exterior
| Lot Features | Business Park, Industrial Park |
|---|
Parking
| Parking Features | On Site |
|---|
Taxes
| Tax Annual Amount | 57695 |
|---|
Location
| Community Features | Street Lights, Sidewalks |
|---|
Area Information
| State | IL |
|---|---|
| County | Macon |
| City | Decatur |
| Zip Code | 62526 |
| Listing VS Median (in 62526) | |
Price: $3,400,000 low | high Med: $134,450 On site: 52 low | high Med: 16.5 | |
Request a showing
Request a showing
Contact
Learn More About This Property

| State | IL |
|---|---|
| County | Macon |
| City | Decatur |
| Zip Code | 62526 |
| Listing VS Median (in 62526) | |
Price: $3,400,000 low | high Med: $134,450 On site: 52 low | high Med: 16.5 | |
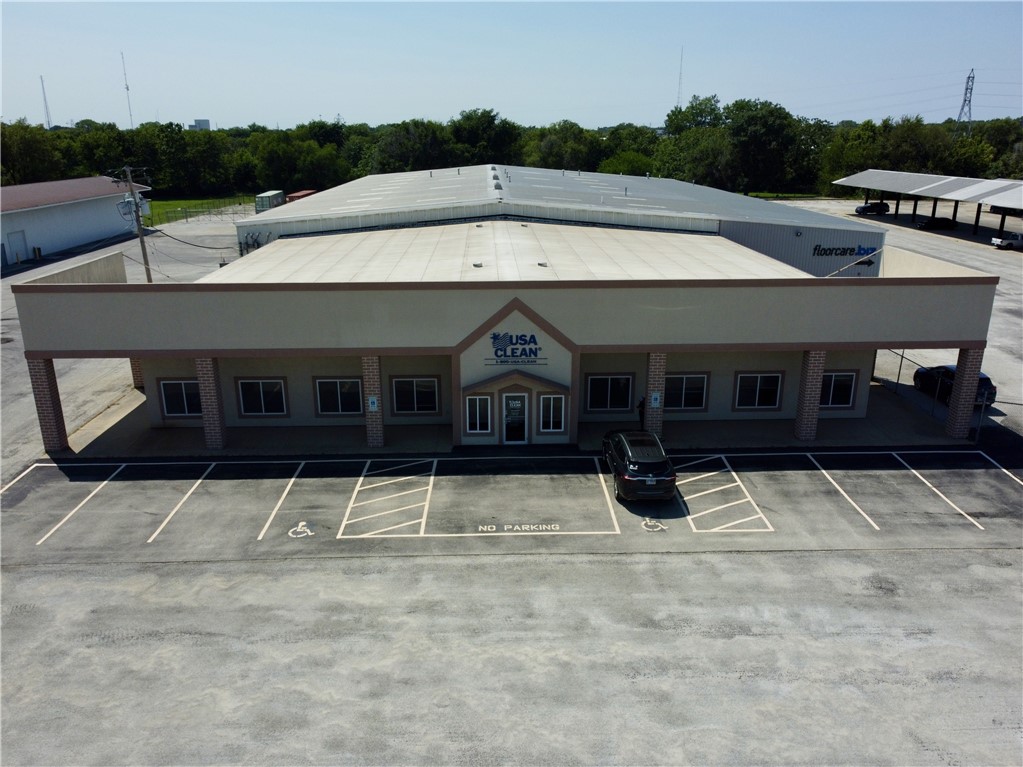 | $3,700,0002803 22nd StreetDecatur, IL 62526 |